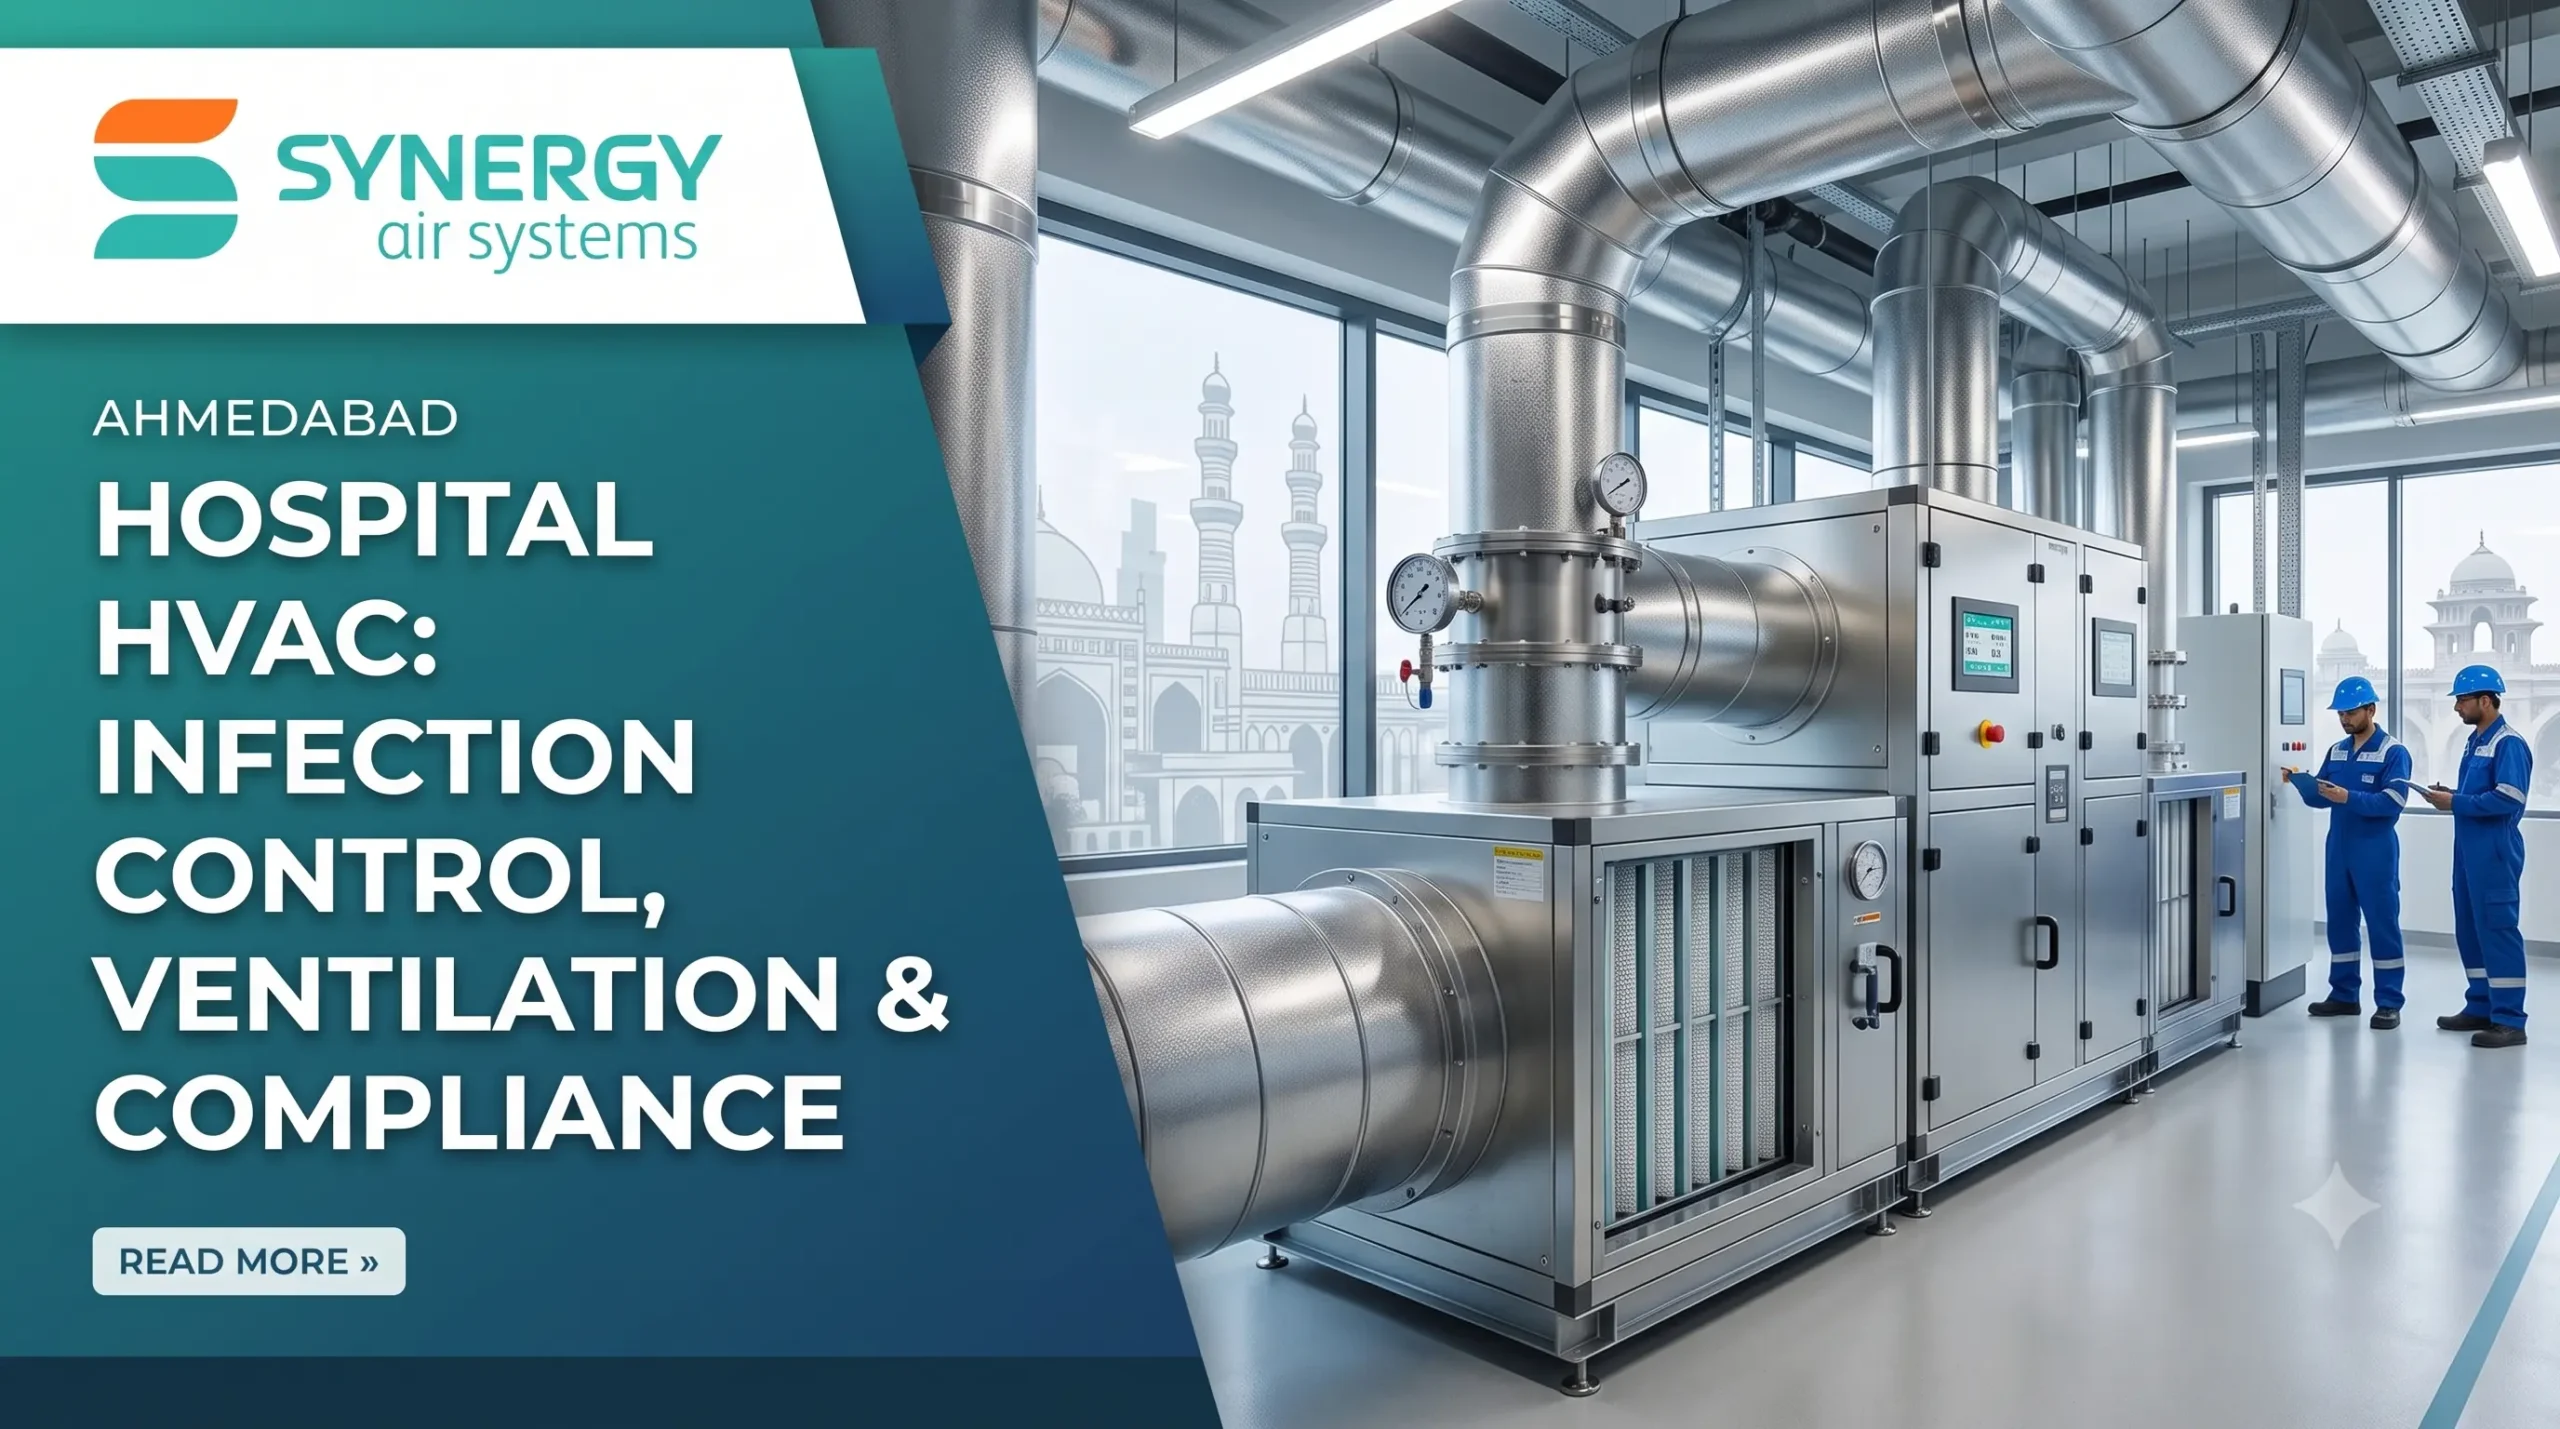
HVAC for Hospitals Ahmedabad: Infection Control, Ventilation & Compliance

Table of Contents
ToggleHospitals require HVAC systems that do far more than maintain comfortable temperatures. HVAC for hospitals must support infection control, controlled airflow, appropriate ventilation, pressure relationships, filtration, humidity management, and reliable operation across spaces with very different clinical requirements.
In Ahmedabad and across Gujarat, hospital HVAC design must also account for local climatic conditions, building use, energy consumption, maintenance access, and the requirements of the healthcare facility. For facility managers, MEP consultants, hospital engineers, and contractors, the key is to design the HVAC system around the function and risk profile of each clinical space not simply install a conventional air-conditioning system.
What Makes HVAC for Hospitals Different from Normal Commercial HVAC?
Hospital HVAC is designed around air quality, infection control, pressure control, ventilation, and patient safety, in addition to temperature and humidity.
An office, hotel, or retail building may primarily require occupant comfort and acceptable indoor air quality. A hospital contains operating theatres, isolation rooms, intensive care areas, laboratories, patient rooms, sterile areas, diagnostic spaces, waiting areas, and service zones, each with different environmental requirements.
A hospital HVAC system therefore has to answer several questions:
- Where should air enter and leave the room?
- How much outdoor air is required?
- Should the room be positive, negative, or neutral relative to adjacent spaces?
- Should air be recirculated or exhausted?
- Where should HEPA filtration be applied?
- How will airflow relationships be maintained when doors open?
- How will temperature and humidity be controlled?
- How will the system be tested and commissioned?
- Can the system continue to operate reliably during equipment or power problems?
These requirements make hospital HVAC a specialised engineering discipline.
ASHRAE’s healthcare guidance identifies room pressure relationships, air changes, outdoor ventilation, filtration, temperature, and humidity as important design parameters, with requirements varying according to the function of each space.
How Does Hospital HVAC Support Infection Control?
Hospital HVAC supports infection control primarily by controlling air movement, dilution, filtration, pressure relationships, and environmental conditions.
HVAC does not replace clinical infection-control procedures, cleaning, sterilisation, personal protective equipment, or appropriate medical protocols. Instead, it provides an engineering layer of protection within the building.
A properly designed system can help:
- Control the movement of airborne contaminants.
- Reduce uncontrolled airflow between adjacent spaces.
- Provide required outdoor ventilation.
- Filter airborne particles where required.
- Maintain pressure relationships between rooms.
- Control temperature and humidity.
- Provide dedicated exhaust from higher-risk areas.
- Support appropriate airflow patterns in critical spaces.
The fundamental design principle is generally to move air from cleaner areas toward less-clean areas, where the clinical application requires that relationship. ASHRAE healthcare guidance specifically discusses airflow direction and pressure control as important elements in critical-care environments.
This is why simply installing a high-capacity air conditioner is not equivalent to designing a hospital HVAC system.
Why Are Air Changes per Hour (ACH) Important in Hospitals?
Air Changes per Hour (ACH) indicates how many times the equivalent volume of air in a room is supplied, exhausted, or exchanged within one hour.
ACH is an important hospital HVAC design parameter because ventilation requirements vary significantly between different healthcare spaces.
For example, ASHRAE’s published healthcare design information provides sample parameters showing different total and outdoor ACH values for operating rooms, airborne infection isolation rooms, patient rooms, and other healthcare areas. These values demonstrate why one ventilation rate should not simply be applied across an entire hospital.
The basic relationship is:
ACH = Airflow rate × 60 ÷ Room volume
where airflow and room volume must be expressed in compatible units.
However, ACH alone does not determine whether a room has an effective HVAC system. Air distribution, supply diffuser location, return/exhaust location, pressure relationship, filtration, outdoor air, room geometry, door operation, and actual airflow balance also matter.
Why Higher ACH Is Not Automatically Better
Increasing airflow indiscriminately can create additional problems, including:
- Higher fan energy consumption
- Greater cooling and dehumidification loads
- Drafts and discomfort
- Increased noise
- Difficulty maintaining pressure relationships
- Higher equipment and ductwork requirements
The correct approach is to establish the required ventilation based on the room’s clinical function, applicable standards, risk assessment, and project requirements.
How Does a Hospital Pressure Cascade Work?
A pressure cascade controls the direction in which air moves between adjoining spaces by maintaining different air pressures.
The objective is not simply to make every room positive or every room negative. Instead, the pressure relationship should be designed according to the clinical function of the space.
For example:
Cleaner area → controlled transition area → less-clean area
or, for an airborne infection isolation environment:
Corridor → anteroom → isolation room → exhaust
A negative-pressure isolation room is designed so that air tends to move into the room rather than escape from it into surrounding areas. Conversely, protective environments may require a positive pressure relationship to protect the patient from contaminants entering the room.
ASHRAE’s healthcare guidance identifies different pressure relationships for different room functions and recommends appropriate pressure monitoring where pressure relationships are critical.
What Can Disrupt a Hospital Pressure Cascade?
Even a well-designed system can struggle if the building is not properly controlled.
Common problems include:
- Doors being left open
- Poor door seals
- Excessive leakage around walls and ceilings
- Unbalanced supply and exhaust airflow
- Incorrect damper positions
- Dirty filters
- Fan performance degradation
- Inadequate control sequences
- Changes to room layouts
- Unauthorised modifications to ductwork
- Poor commissioning
This is why pressure control must be considered at the design, installation, commissioning, and maintenance stages.
How Should HVAC Be Designed for Hospital Isolation Rooms?
An Isolation Room requires carefully controlled airflow and pressure conditions because its purpose may involve preventing airborne contaminants from spreading to adjacent areas.
For an airborne infection isolation application, the room is generally maintained negative relative to surrounding areas, with appropriate exhaust and ventilation arrangements.
ASHRAE healthcare guidance identifies airborne infection isolation (AII) rooms as negative-pressure spaces and provides ventilation parameters for them.
A hospital HVAC design for such a room may include:
- Dedicated or appropriately controlled supply air
- Controlled exhaust
- Differential pressure monitoring
- Appropriate filtration
- Door and envelope sealing
- Airflow balancing
- Suitable control logic
- Visual or electronic pressure indication
- Appropriate exhaust discharge arrangements
The exact design should be based on the applicable project standard and clinical requirement.
A common mistake is to assume that simply installing an exhaust fan makes a room an effective isolation room. The supply, exhaust, room leakage, pressure relationship, controls, monitoring, and commissioning all need to work together.
What HVAC Requirements Are Important for Operation Theatres?
An Operation Theatre (OT) is one of the most demanding spaces in a hospital because HVAC performance can directly affect the surgical environment.
The HVAC design needs to consider:
- Air distribution
- Temperature control
- Humidity
- Ventilation
- Pressure relationship
- Filtration
- Supply-air cleanliness
- Airflow direction
- Heat generated by lighting and medical equipment
- Door openings and traffic
- Room sealing
- Maintenance and commissioning
ASHRAE healthcare guidance identifies operating rooms as positive-pressure spaces relative to adjoining areas and provides specific ventilation and filtration parameters in its healthcare design tables. It also discusses specialised air distribution for operating rooms and the use of HEPA filtration in certain surgical applications.
Why Air Distribution Matters in an OT
High airflow alone does not guarantee good air quality.
Supply diffusers and return/exhaust grilles should be positioned to establish an appropriate airflow pattern for the operating environment. Poorly positioned outlets can create undesirable air movement, short-circuiting, or disruption around the sterile field.
The design therefore needs to consider the relationship between:
Supply air → operating zone → return/exhaust
rather than treating the room as a simple air-conditioned box.
Where Are HEPA Filters Used in Hospital HVAC?
A HEPA filter provides high-efficiency removal of airborne particles and is used where the clinical application requires a high level of particulate filtration.
However, HEPA filtration should not be treated as a universal requirement for every hospital room.
Its application depends on:
- Room function
- Infection-control strategy
- Applicable standards
- Supply or recirculation arrangement
- Clinical risk
- AHU configuration
- Maintenance strategy
ASHRAE healthcare guidance includes HEPA filtration for certain protective-environment applications and recognises its use in specific surgical and high-air-change applications.
A hospital project should therefore determine where HEPA filtration is actually required, rather than specifying it everywhere without considering the resulting fan energy, pressure drop, maintenance, and system design.
HEPA Filter Maintenance Matters
A HEPA filter is only useful when the overall filtration system is correctly designed and maintained.
Facility teams should consider:
- Filter installation integrity
- Correct airflow
- Filter loading
- Pressure-drop monitoring
- Access for replacement
- Appropriate sealing
- Testing where required
- Preventive maintenance records
Filter selection should also consider the complete air-handling system rather than looking only at the filter efficiency.
How Important Are Temperature and Humidity in Hospital HVAC?
Temperature and humidity control are important because hospitals contain patients, staff, equipment, medicines, sterile areas, and procedures with different environmental requirements.
Poor humidity control can contribute to:
- Condensation
- Moisture-related building problems
- Patient discomfort
- Microbial-growth concerns
- Equipment issues
- Excessive cooling loads
- Poor indoor environmental conditions
Excessively dry conditions can also create comfort and static-electricity concerns.
Hospital HVAC therefore requires appropriate control of both sensible and latent loads.
For Ahmedabad hospitals, this is particularly important because the HVAC system has to respond to the region’s seasonal outdoor conditions while maintaining the indoor requirements of clinical spaces.
The required temperature and humidity ranges should be established from the applicable healthcare standard, room function, medical process, equipment requirements, and hospital design criteria not copied from a generic commercial HVAC specification.
What HVAC System Configuration Is Suitable for Hospitals?
There is no single HVAC configuration that is suitable for every hospital.
Depending on the size and clinical requirements, a project may incorporate:
- Central chilled-water systems
- Air-cooled or water-cooled chillers
- Dedicated AHUs
- Fresh-air systems
- Exhaust systems
- Variable-air-volume systems in appropriate noncritical areas
- Constant-volume systems for spaces where stable airflow is important
- Dedicated systems for critical departments
- Heat-recovery solutions where appropriate
- Filtration stages
- Automated controls and monitoring
The system should be zoned according to clinical function.
For example, an operating suite should not necessarily share the same airflow strategy as a general administrative office. Likewise, an isolation room requires a different ventilation strategy from a conventional patient room.
ASHRAE guidance notes that constant-volume systems can be useful in critical-care environments for maintaining ventilation and pressure relationships, while VAV approaches may be considered in less-critical areas when minimum ventilation and pressure requirements remain protected.
Why Fresh Air and Exhaust Design Matter in Hospitals
Fresh air and exhaust are central components of hospital ventilation.
Fresh air helps provide ventilation for occupied spaces, while dedicated exhaust can remove air from areas where contaminants, odours, moisture, or other hazards are generated.
The design must consider:
- Outdoor air intake location
- Exhaust discharge location
- Airflow quantity
- Filtration
- Pressure relationships
- Cross-contamination risk
- Weather conditions
- Building surroundings
- Maintenance access
Exhaust air from higher-risk areas requires particular attention. The design should ensure that exhaust discharge does not unintentionally contaminate outdoor-air intakes or other occupied areas.
The exact arrangement depends on the room function and applicable requirements.
How Should Hospital HVAC Be Approached During Ahmedabad Projects?
For a hospital project in Ahmedabad, HVAC design should begin with a room-by-room engineering assessment, rather than selecting equipment based only on total building area.
A practical design process is:
1. Develop the Room Data Sheet
Identify:
- Room function
- Room area and volume
- Occupancy
- Equipment loads
- Required temperature
- Humidity requirements
- Ventilation requirement
- Pressure relationship
- Filtration requirement
- Supply and exhaust requirements
2. Establish Zoning
Group spaces according to compatible clinical and environmental requirements.
Critical spaces may require dedicated AHUs or carefully controlled zones to simplify pressure and ventilation management.
3. Calculate Loads
Cooling-load calculations should account for:
- Outdoor conditions
- Building envelope
- Solar gains
- Occupancy
- Lighting
- Medical equipment
- Outdoor air
- Ventilation requirements
- Humidity and latent loads
4. Design Air Distribution
Select supply diffusers, return grilles, exhaust points, ductwork, and airflow patterns according to room function.
5. Design Pressure Relationships
Establish which areas need positive, negative, or neutral relationships and determine how supply, return, and exhaust airflow will maintain them.
6. Select Filtration
Specify filtration according to the room and system requirements. Do not automatically use the same filter arrangement throughout the hospital.
7. Integrate Controls
Controls should monitor and regulate relevant parameters such as:
- Temperature
- Humidity
- Fan operation
- Airflow
- Differential pressure
- Filter condition
- Equipment alarms
8. Commission the System
Testing and balancing are critical.
The installed system should be checked against the approved design intent, including airflow quantities and pressure relationships where applicable.
ASHRAE identifies testing and balancing as important considerations for proving healthcare pressure relationships.
What Are the Most Common Hospital HVAC Design Mistakes?
Many HVAC problems in hospitals are caused not by the cooling equipment itself but by poor integration between design, controls, installation, and operation.
1. Treating the Entire Hospital as One HVAC Zone
Different clinical spaces have different requirements. A single generic ventilation strategy can create operational problems.
2. Focusing Only on Cooling Capacity
A correctly sized chiller does not automatically provide correct ventilation, filtration, pressure control, or infection-control support.
3. Ignoring Airflow Direction
Air must move in the intended direction between controlled spaces.
4. Poor Pressure Control
Unbalanced supply and exhaust airflow can cause a negative room to become neutral or positive or vice versa.
5. Incorrect Filter Selection
Filters must be selected considering efficiency, airflow, pressure drop, equipment capacity, maintenance, and clinical requirements.
6. Insufficient Commissioning
A system can be correctly designed on paper but fail to perform if airflow and pressure relationships are not properly tested after installation.
7. Poor Maintenance Access
AHUs, filters, dampers, sensors, and other components need practical access for inspection and servicing.
8. Modifying the System Without Rebalancing
Hospital renovations frequently change partitions, room functions, equipment, and airflow requirements. HVAC modifications should be followed by appropriate engineering review and, where necessary, testing and balancing.
Which Standards and Guidelines Should Hospital HVAC Designers Consider?
Hospital HVAC compliance should never be based on a single generic checklist.
Depending on the project, designers and consultants may need to consider applicable Indian regulations, healthcare guidelines, project specifications, fire and life-safety requirements, and recognised international engineering standards.
ANSI/ASHRAE/ASHE Standard 170, Ventilation of Health Care Facilities is an important international reference for healthcare ventilation. ASHRAE currently lists the 2025 edition along with earlier editions and related healthcare resources.
ASHRAE’s HVAC Design Manual for Hospitals and Clinics also addresses environmental comfort, infection control, energy conservation, life safety, operation and maintenance, and design considerations for temperature, humidity, air exchange, and pressure requirements.
For an Indian hospital project, however, the applicable requirements should be established by the project design team based on the facility type, statutory requirements, client specifications, and relevant Indian and international standards.
A standard reference should be treated as a design tool—not as a substitute for project-specific engineering judgement.
How Does Hospital HVAC Maintenance Affect Infection Control?
Hospital HVAC performance can deteriorate when maintenance is neglected.
Important maintenance activities may include:
- AHU inspection
- Filter inspection and replacement
- Coil cleaning
- Drain-pan inspection
- Condensate management
- Fan and belt inspection
- Damper inspection
- Sensor calibration
- Differential-pressure monitoring
- Airflow verification
- Exhaust-system inspection
- Control-system checks
Maintenance intervals should be based on equipment, operating conditions, manufacturer recommendations, hospital requirements, and applicable standards.
For critical spaces, facility teams should maintain appropriate records of inspections, filter changes, testing, and corrective actions.
A well-designed HVAC system still requires disciplined operation and maintenance throughout its service life.
How Can Hospitals Improve HVAC Reliability and Energy Efficiency?
Hospital HVAC systems operate for long periods and often serve critical areas, making energy consumption an important consideration.
Energy efficiency should be pursued without compromising required ventilation, pressure relationships, filtration, temperature, humidity, or clinical performance.
Potential strategies include:
- Efficient chillers and pumps
- Proper AHU selection
- Variable-speed drives where appropriate
- Effective controls
- Correct zoning
- Heat-recovery strategies where suitable
- Regular coil and filter maintenance
- Demand-based strategies in suitable noncritical spaces
- Accurate air balancing
- Monitoring of equipment performance
However, energy-saving measures should not simply reduce airflow in critical healthcare spaces.
ASHRAE guidance specifically notes that variable-air-volume strategies may be used in suitable noncritical areas, provided minimum ventilation and pressure relationships are maintained.
The objective should be efficient healthcare HVAC, not simply minimum airflow.
What Should Hospital Owners Check Before Selecting an HVAC Contractor?
Hospital owners and project teams should evaluate more than equipment brands and quoted cooling capacity.
Ask prospective HVAC contractors about:
- Healthcare HVAC experience
- Engineering and design capabilities
- AHU and ductwork design
- Critical-room ventilation
- Pressure cascade design
- Isolation-room HVAC
- Operation-theatre HVAC
- HEPA filtration applications
- Controls and BMS integration
- Testing and balancing
- Commissioning methodology
- Preventive maintenance
- Documentation and as-built drawings
The contractor should understand that hospital HVAC is a system engineering problem, involving airflow, filtration, pressure, controls, equipment, ductwork, and commissioning.
For large or technically demanding hospitals, coordination between the HVAC contractor, MEP consultant, architect, infection-control team, hospital engineering team, and equipment suppliers is particularly important.
Frequently Asked Questions
What is HVAC for hospitals?
HVAC for hospitals is a specialised heating, ventilation, and air-conditioning system designed to control temperature, humidity, ventilation, filtration, airflow, and pressure relationships according to the requirements of different healthcare spaces.
Why is pressure control important in hospitals?
Pressure control helps manage the direction of airflow between adjacent areas. Depending on the clinical application, spaces may need positive or negative pressure relationships to support infection-control objectives.
What is an isolation room in hospital HVAC?
An isolation room is a controlled healthcare space designed for patients requiring isolation precautions. For airborne infection isolation, the room is generally maintained negative relative to adjacent areas, with appropriate ventilation and exhaust arrangements.
Are HEPA filters required in every hospital room?
No. HEPA filtration requirements depend on the room function, clinical risk, system configuration, and applicable design requirements. Some healthcare applications specifically require or benefit from HEPA filtration, while others use different filtration strategies.
What does ACH mean in hospital ventilation?
ACH means Air Changes per Hour. It represents the equivalent number of times the room’s air volume is supplied, exhausted, or exchanged in one hour. Required ACH varies by room function.
Why is an operation theatre HVAC system different?
Operation theatres require carefully controlled ventilation, filtration, air distribution, temperature, humidity, and pressure relationships because of the sensitivity of surgical procedures and the sterile environment.
Is a normal commercial AC system suitable for a hospital?
Not necessarily. A conventional commercial air-conditioning system may provide cooling but does not automatically satisfy healthcare requirements for ventilation, pressure control, filtration, exhaust, airflow direction, and critical-space environmental control.
How often should hospital HVAC systems be tested?
Testing frequency depends on the equipment, clinical area, applicable requirements, facility procedures, and risk level. Critical airflow and pressure relationships should be monitored and verified according to the hospital’s commissioning and maintenance program.
Table of Contents
Toggle